
When restoration becomes an exercise in understanding how a building was meant to work.
The architecture of a building is never understood by a single façade, but through the way every element responds to its climate, culture and history. The Aitchison College Old building proves this with every detailed arch, dome, and carving.
Following an asymmetrical plan quite unlike other notable works by Bhai Ram Singh, the building is an expression of the architectural hybridity that defined colonial-era Punjab, bringing together British planning with Indian, Mughal and Sikh influences.

A central double heighted hall opens up to classrooms on either side, kept cool in the heat of Lahore with verandas encompassing the entire perimeter, and terracotta jallis placed at strategic openings. Not only do both these elements stimulate ventilation, they also add another layer for the light to filter through, changing how the space feels with the passing seasons.

A central double heighted hall opens up to classrooms on either side, kept cool in the heat of Lahore with verandas encompassing the entire perimeter, and terracotta jallis placed at strategic openings. Not only do both these elements stimulate ventilation, they also add another layer for the light to filter through, changing how the space feels with the passing seasons.
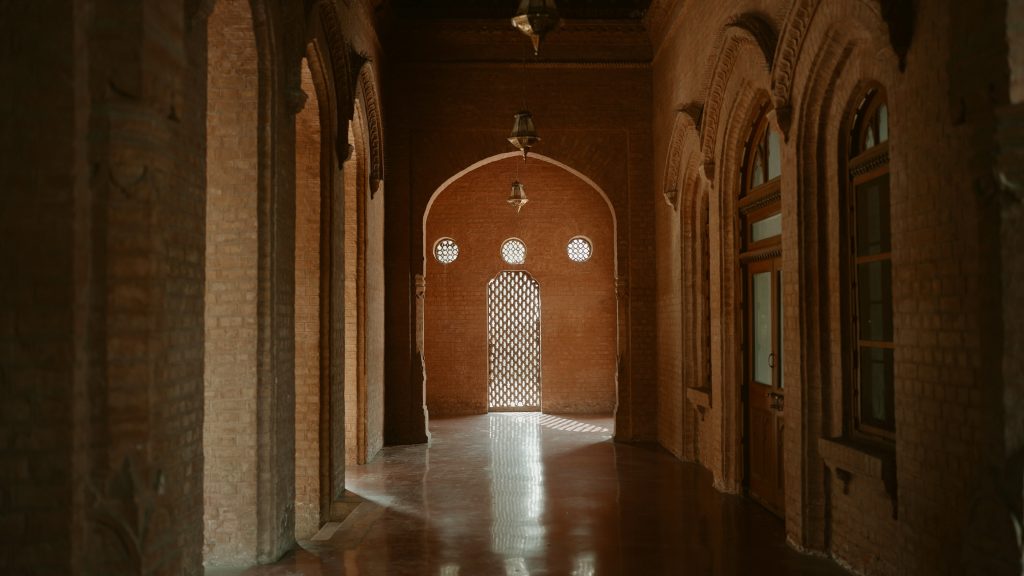
Inside, the exceptionally high ceilings further air flow by allowing hot air to rise and escape through clerestory windows, pulling cooler wind into the lower levels. Before mechanical cooling, these were passive environmental strategies built directly into the architecture. However, with rising global temperatures, the recent restoration had to reconcile these original strategies with contemporary requirements in order to make the space habitable once again.
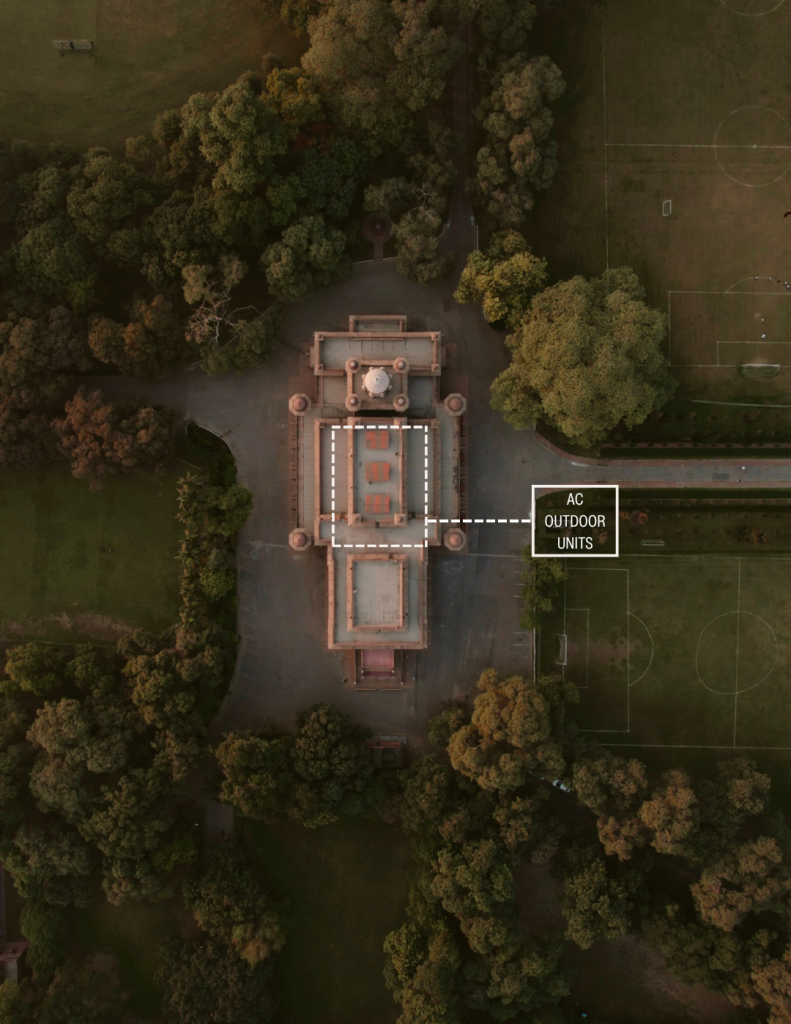
Air-conditioning was necessary, but visible outdoor units would have disrupted the building’s historic appearance. Instead, the units were concealed within the surrounding shrubbery, with their pipes carefully routed beneath the road encircling the building.
The inside units too, were cleverly concealed behind what appear to be decorative jallis.
Similarly, despite the multitude of windows providing ample daylight, in an era when space usage is not dictated by the positioning of the sun, artificial lighting was an inevitable addition.
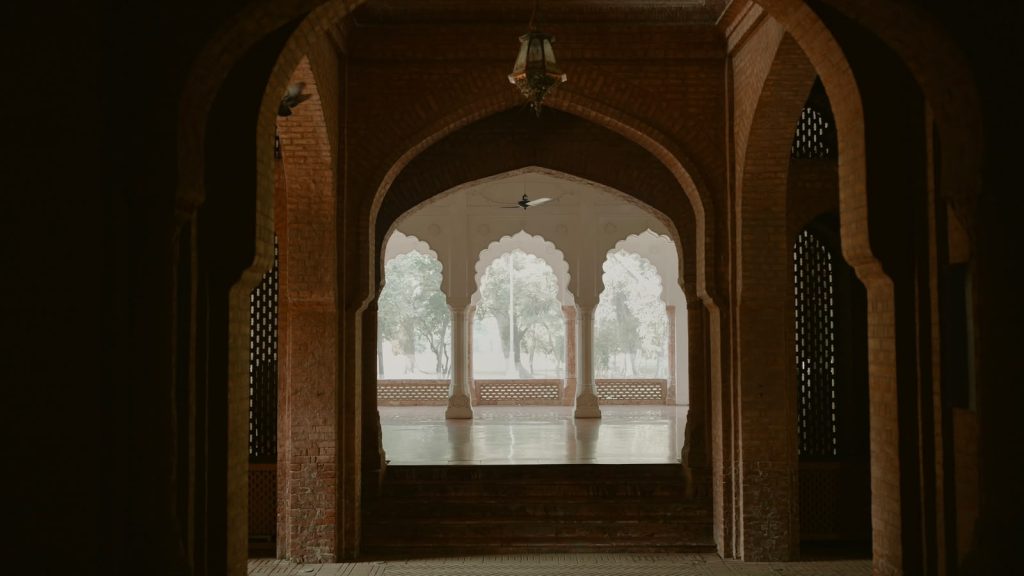
However, incorporating it without hindering the authenticity of the space meant finding ways to light up the space from within. The solution was recessed lighting wherever possible.
Though seemingly chosen for beauty at first glance, material plays just as vital a role in the functionality of a building. In this case, Jodhpur marble, brick and terracotta create a palette that is both tactile and climatically appropriate.
Thick brick walls, paired with lime plaster finish and cool terracotta flooring ensures no heat is trapped in the space, once again proving the effect of working with the environment instead.

As the region did not experience frequent earthquakes of high magnitude, the original design of the building was not made to withstand large earthquakes. However, years of weathering and unforeseen circumstances later, measures had to be taken to prevent the structure from falling apart.
Therefore, metal braces on the outer walls and banisters supporting the original terracotta ones were necessary interventions to keep the original building intact.

The Aitchison College Old Buidling is a prime example of the impact every detail, from material to window positioning, has on the experience of a space. Ultimately, the Raees Faheem Associates’ restoration succeeds because it does not attempt to make the Old Building look new. It allows its age, materials and accumulated layers to remain legible while quietly correcting what time has damaged.